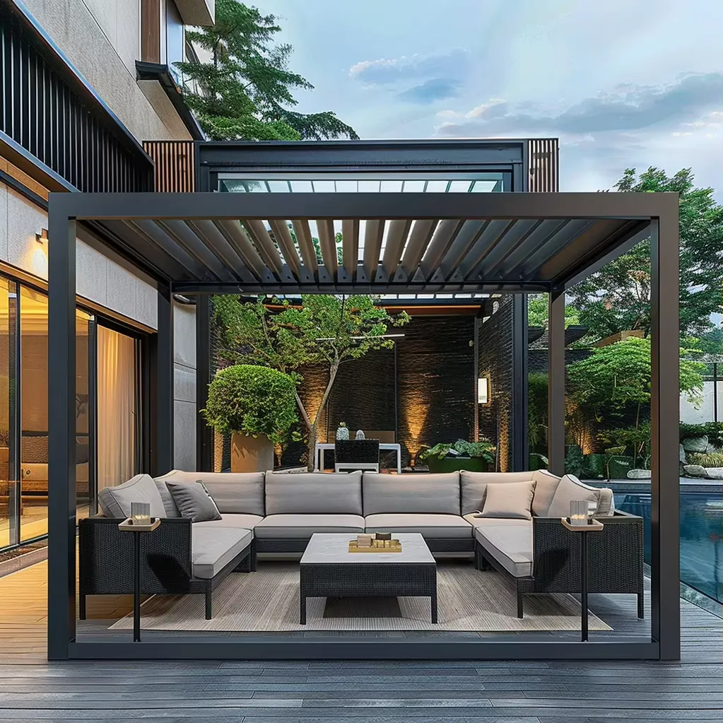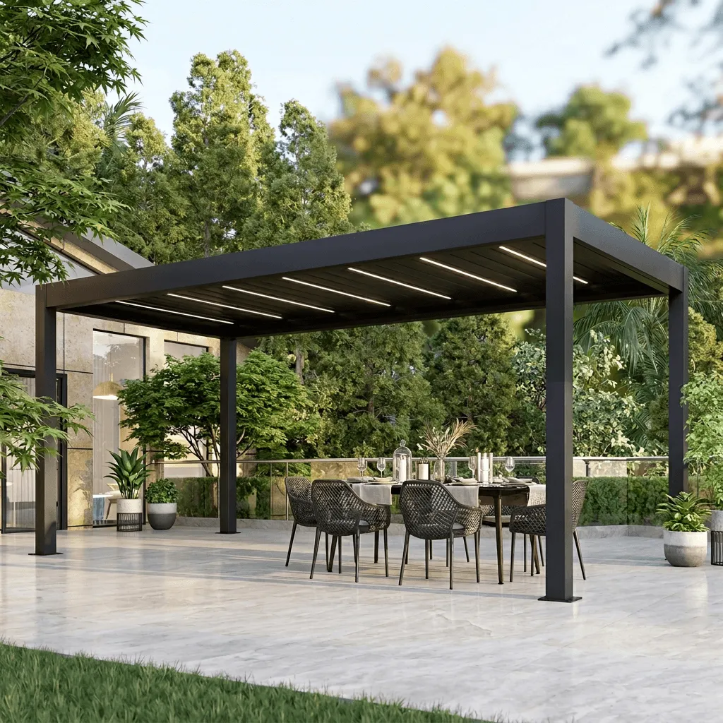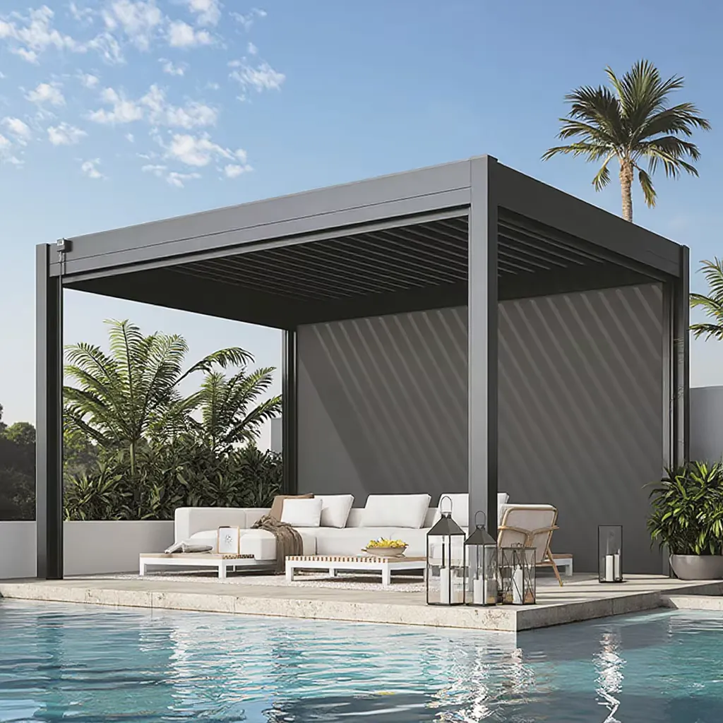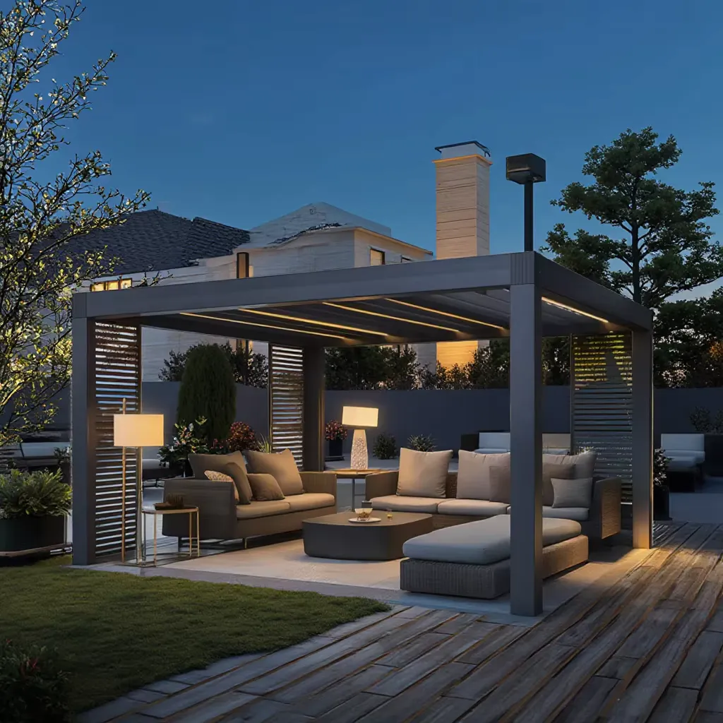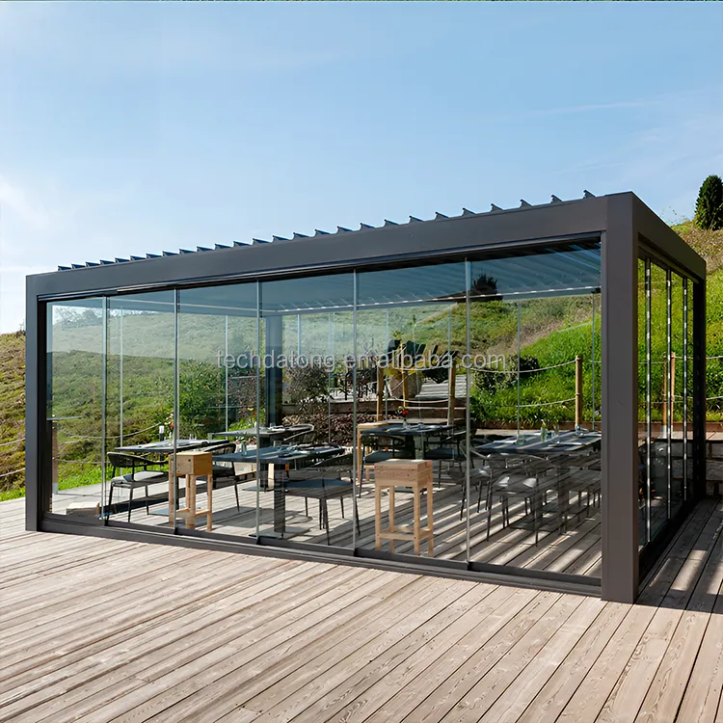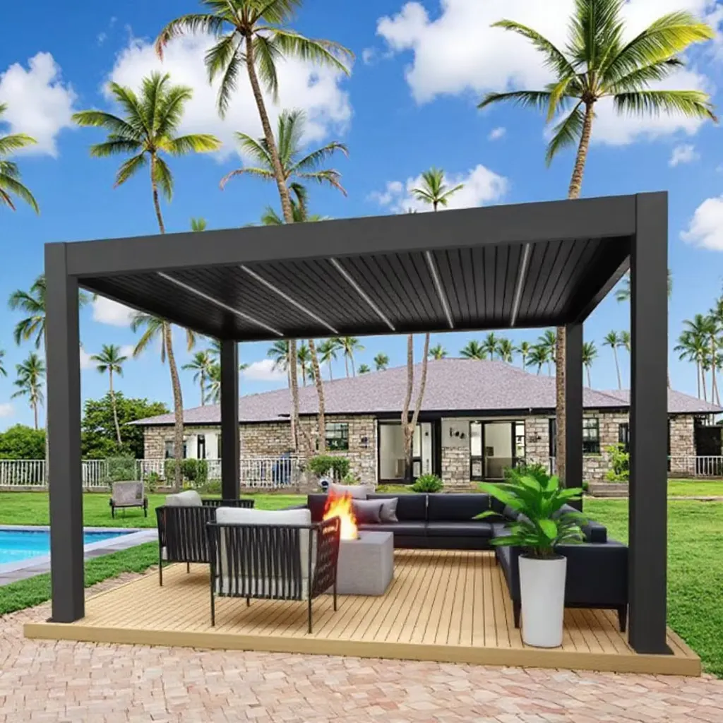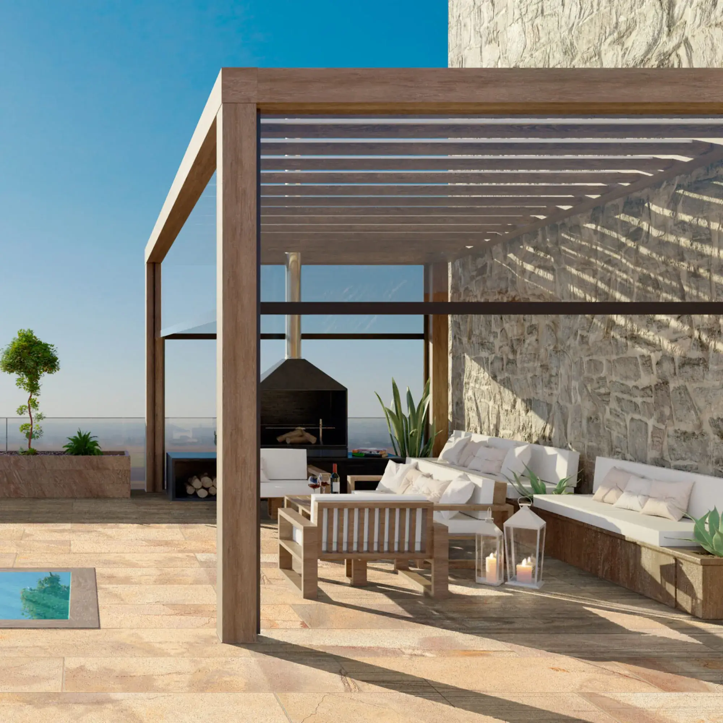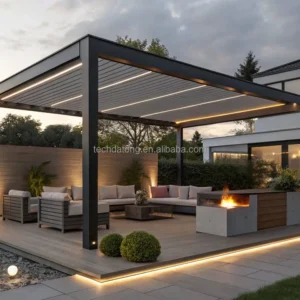

Customizable Intelligent Rainproof Adjustable Electric Louver Aluminum Pergola Bioclimatic Outdoor Patio Aluminum Gazebo

Material

Product Category

Available Size

3X3m, 3X4m, 4X4m, 6x4m, Custom

Key Features

Durable, Easily Assembled, Waterproof

Color

Black, Silver, White

LifeSpan

25 Years

Product Overview

Custom Outdoor Pergola System For Premium Outdoor Living

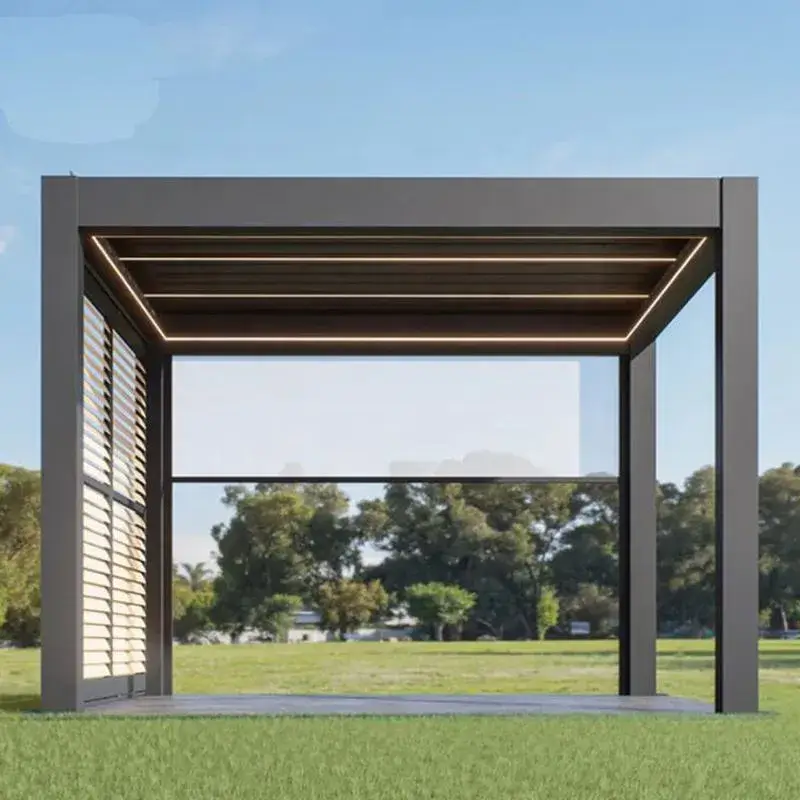
BUILITE engineers structural shading systems from extruded 6063-T5 aluminum — combining architectural elegance with load-bearing performance. Ideal for patios, gardens, pool areas and rooftop terraces.

Every custom outdoor pergola system is fabricated to your drawings, powder-coated and quality-tested before shipping — delivered factory-direct to 50+ countries.

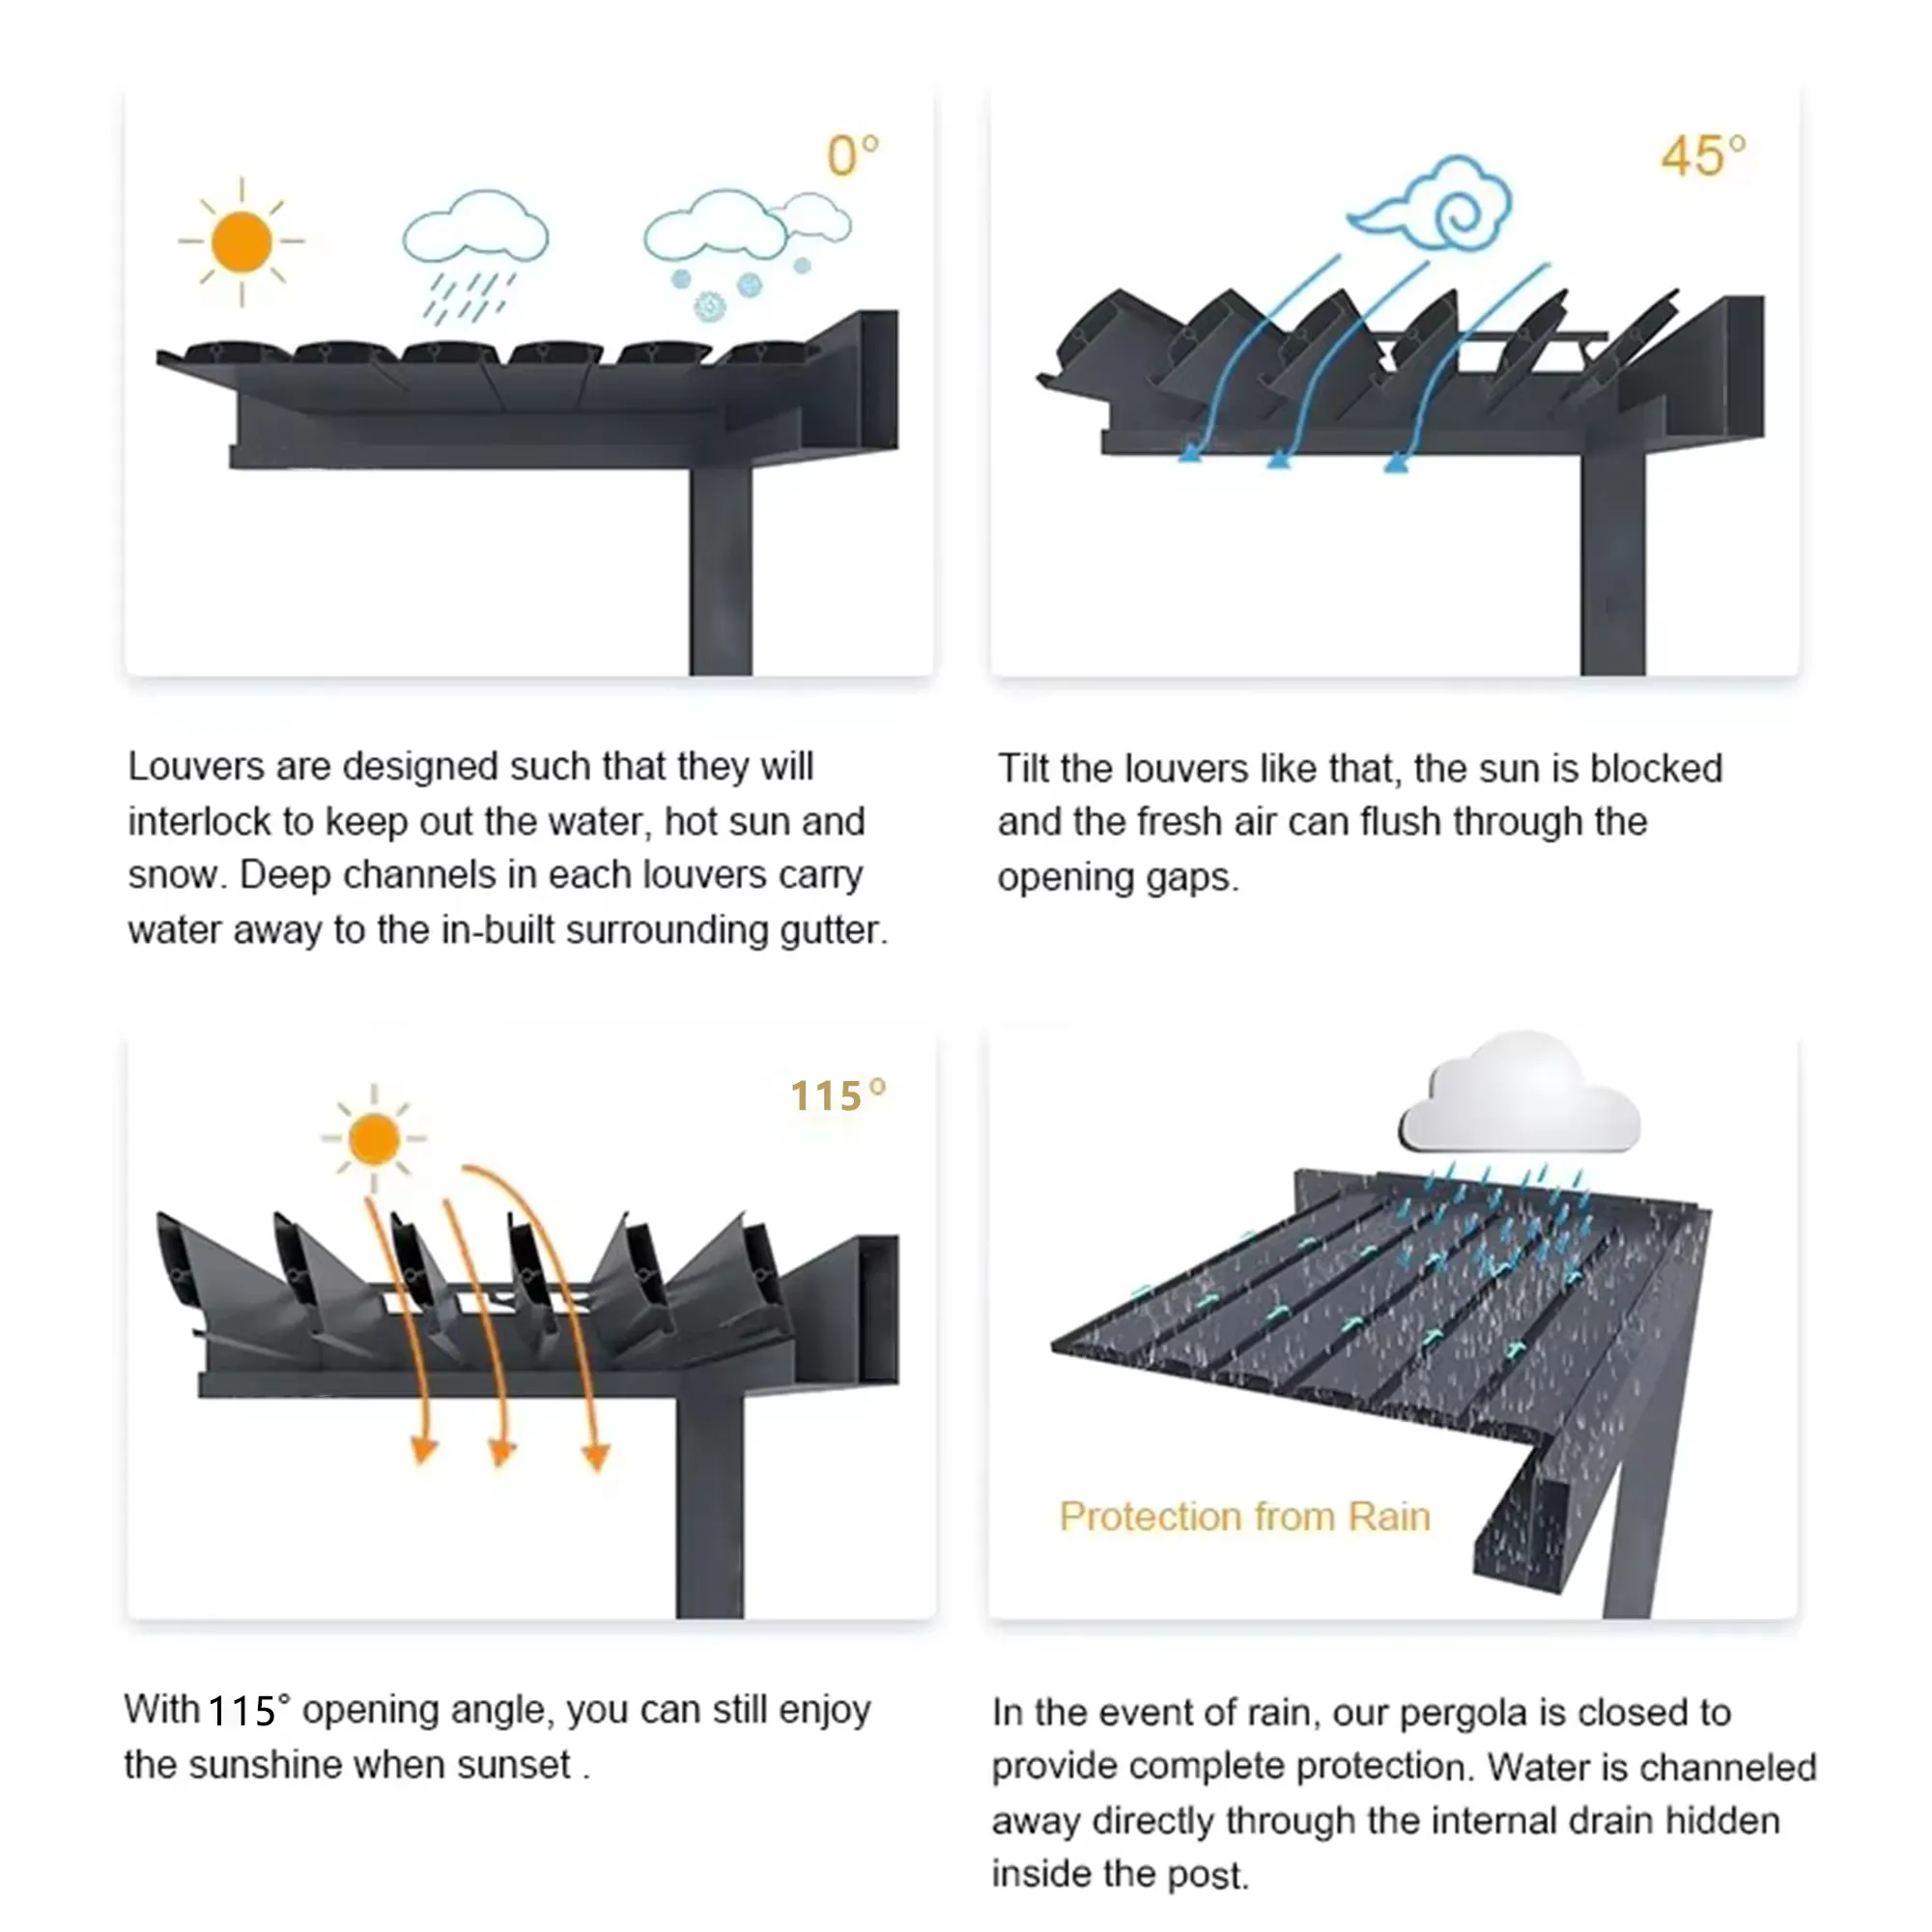
  • Adjustable louvers rotate 0°–135° for light, airflow and rain protection
  • Integrated gutter and hidden drainage keep the terrace dry
  • Optional LED lighting, heating, roller blinds and motorization
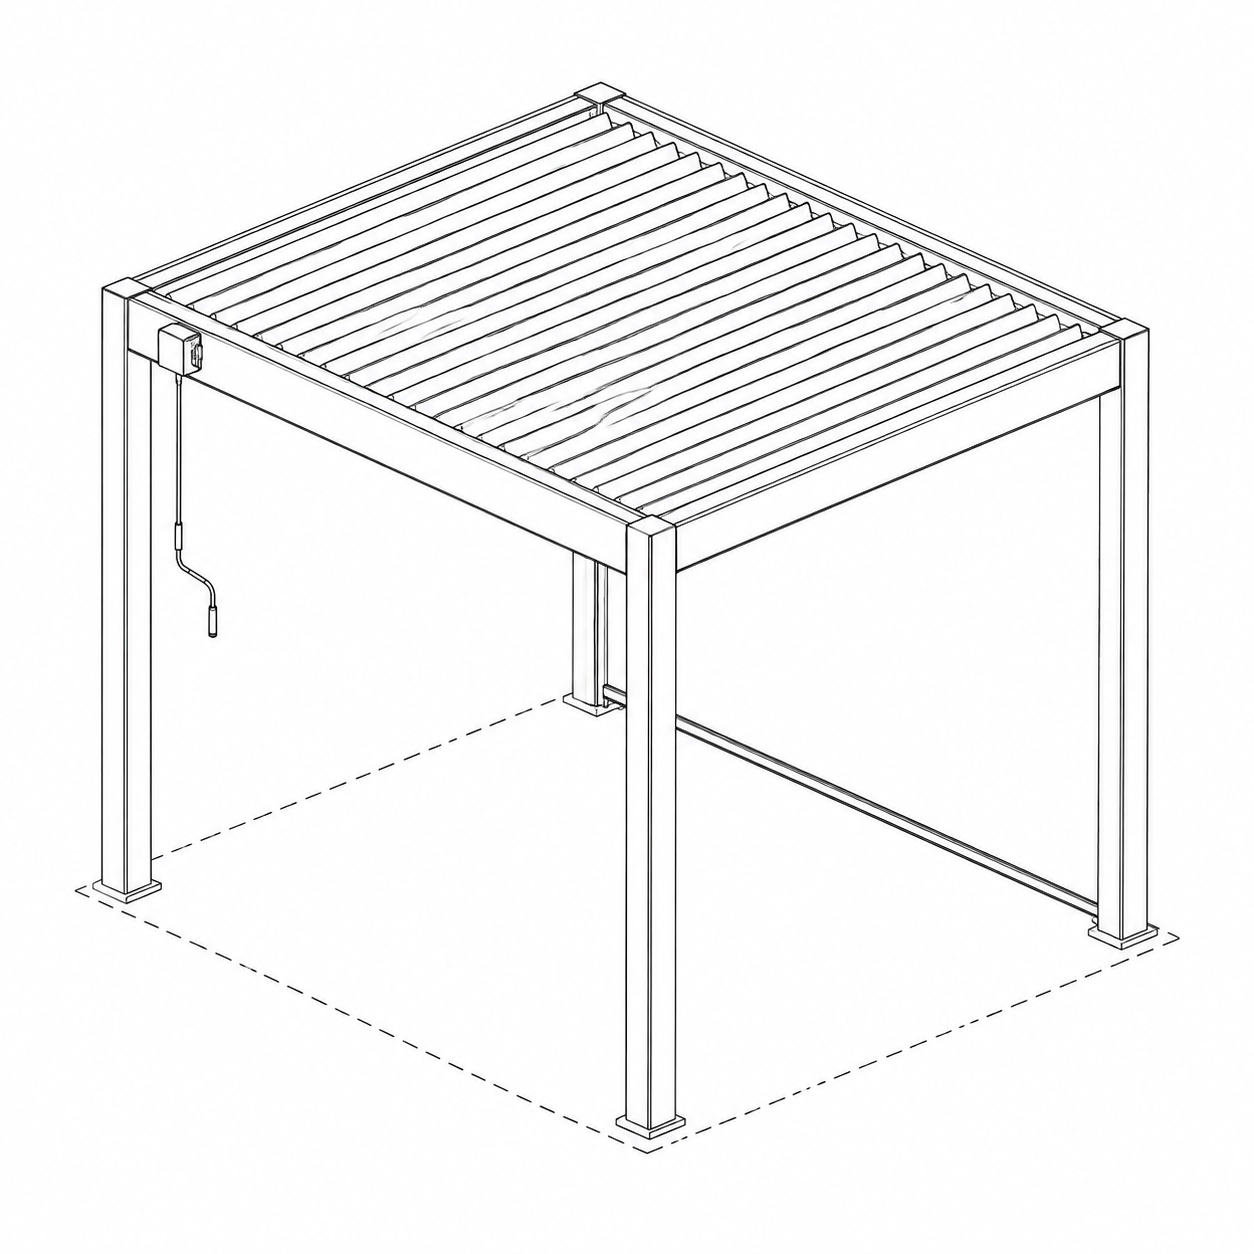
Structural diagram of the custom aluminum pergola system

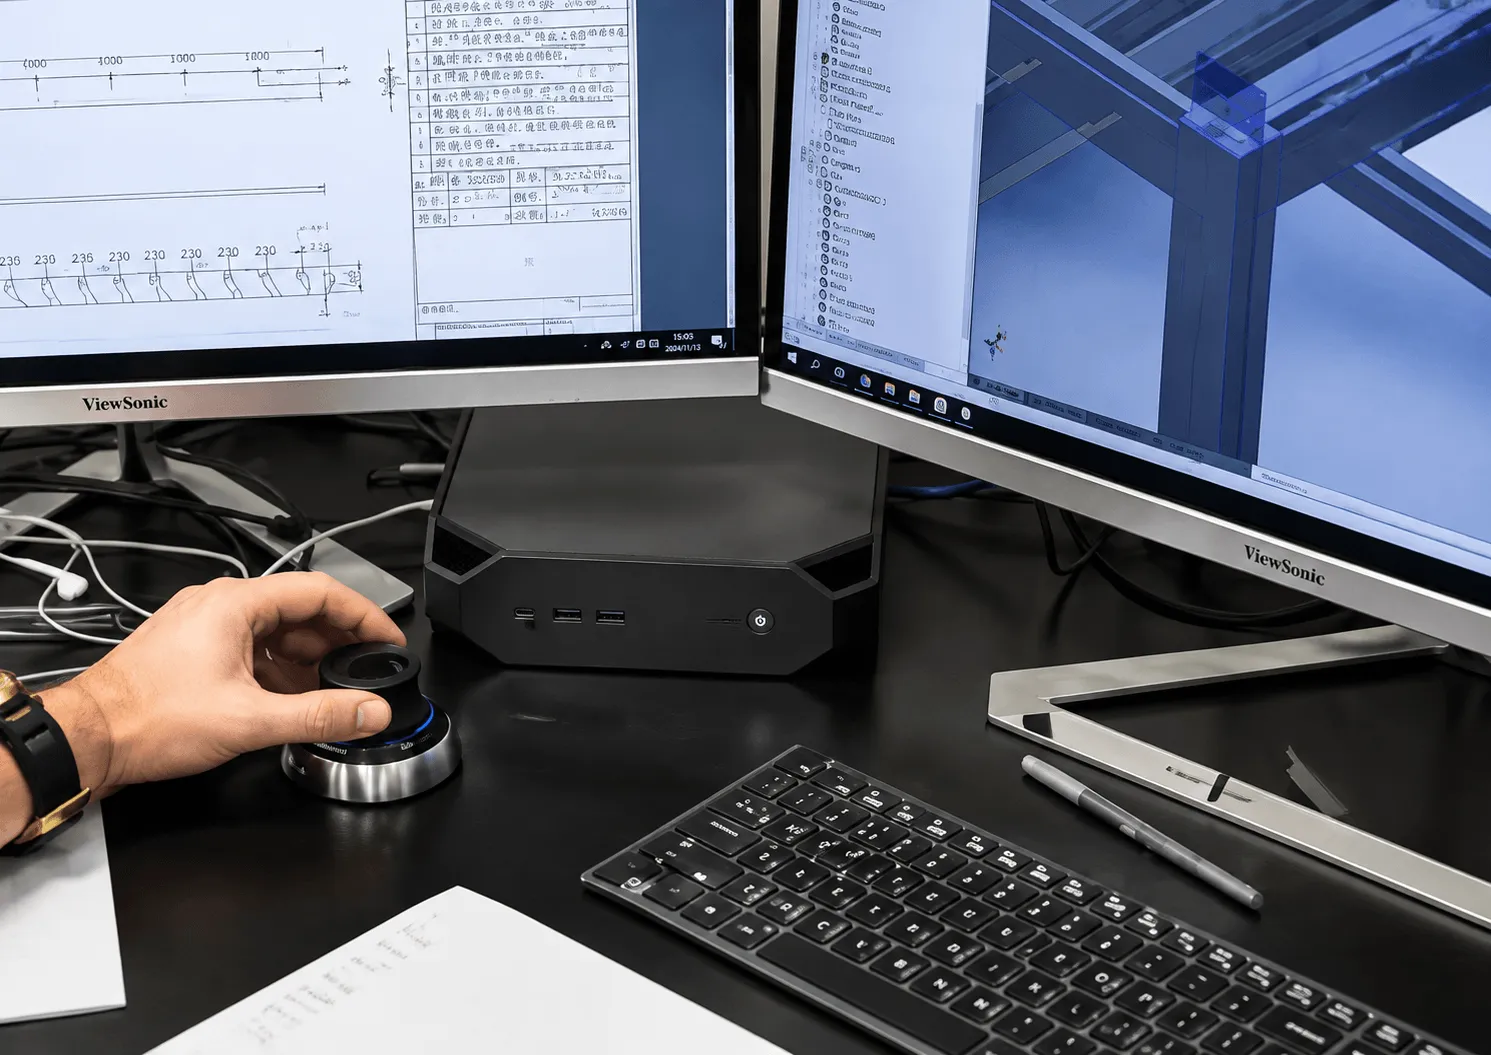
BIM precise — fabricated to your dimension

Technical Specification

Engineered Data For Engineering Teams

Detailed drawings, wind-load calculations and sample reports are available on request.

Material
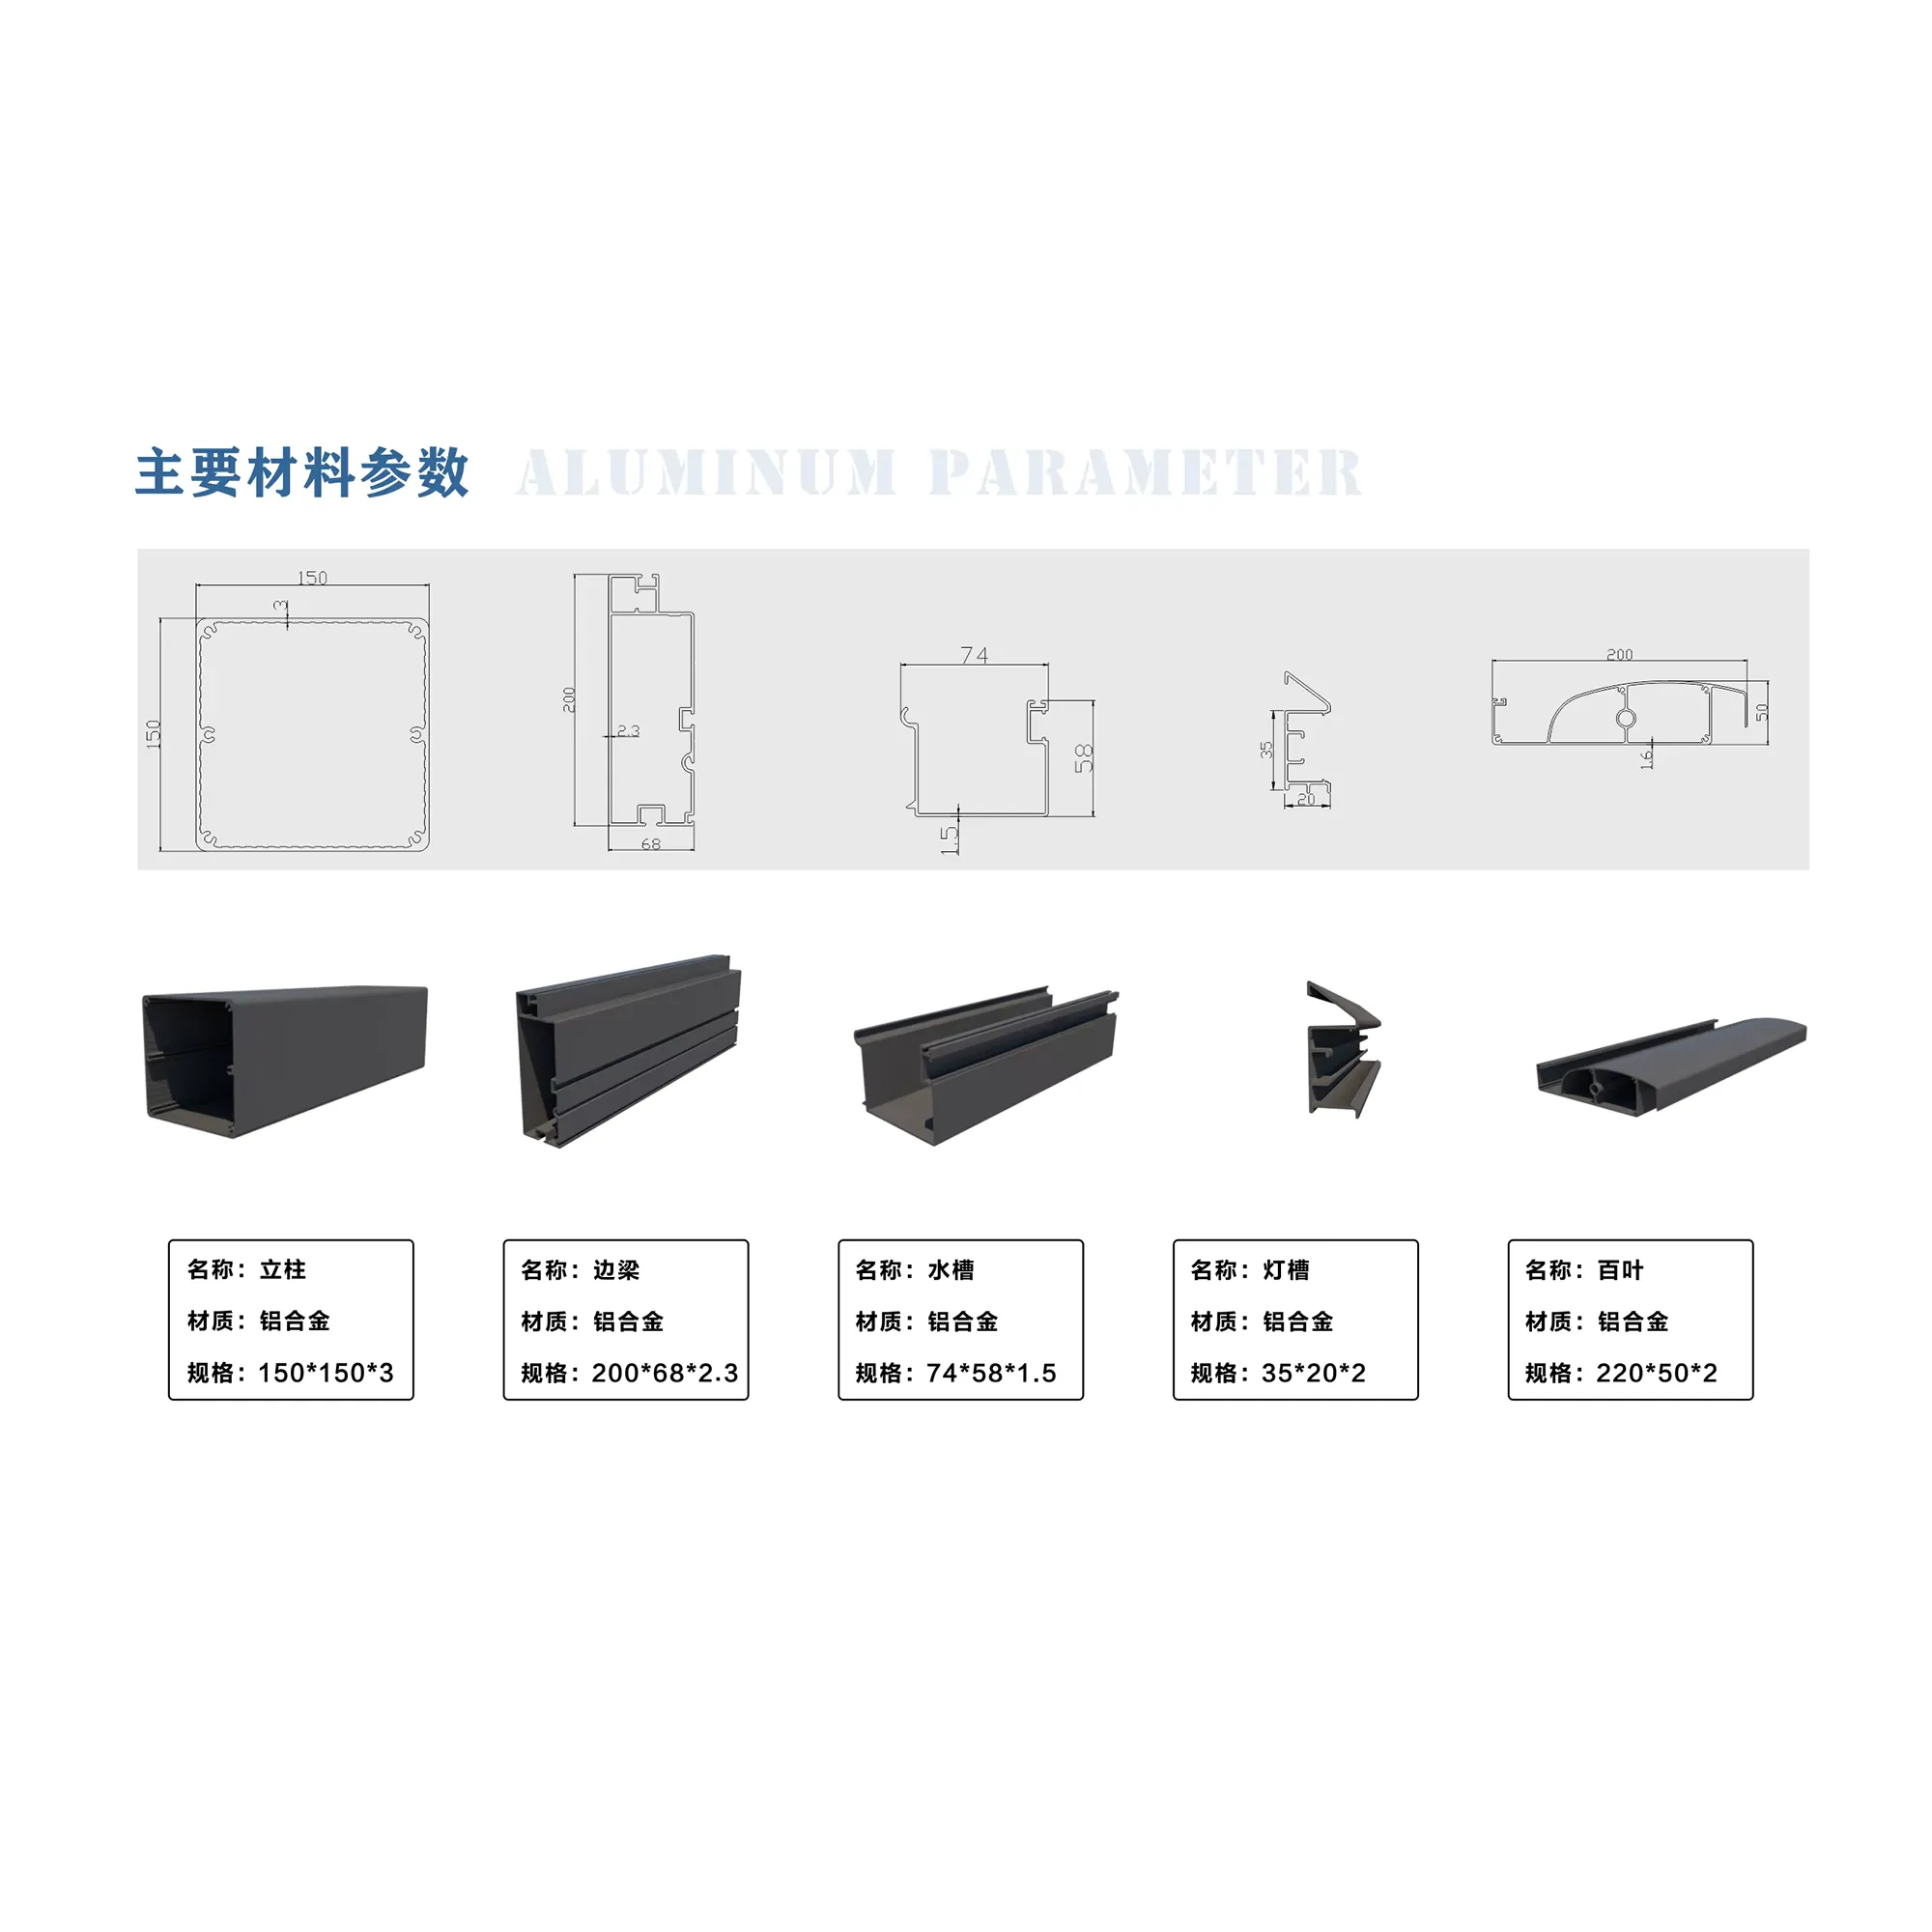
6063-T5 Aluminum AlloyHollow-section profiles, anodized or painted
Surface Treatment
Powder Coating / PVDF60–80 µm coating, anti-UV and anti-corrosion
Roof System
Adjustable Louver System0°–135° rotation, manual or motorized
Wind Resistance
Customized According To ProjectStandard 55 km/h, reinforced up to 90 km/h
Size
Custom AvailableSpan up to 12m, unlimited length in modular sections
Accessories
LED Lighting · Roller Blind · Heater · SensorWind, rain and light sensors for auto louver control
Color
Anthracite Grey / WhiteFull RAL color matching available
Structure & Installation

Five Systems, One Precision Structure

Aluminum pergola structure diagram 1 2 3 4 5
1

Aluminum Frame

6063-T5 load-bearing posts and beams, CNC-machined to ±0.5mm.

2

Louver Roof

Rotating aluminum louver blades seal to 135° for total weather protection.

3

Drainage System

Integrated gutters and hidden downspouts route rainwater through the posts.

4

Motor System

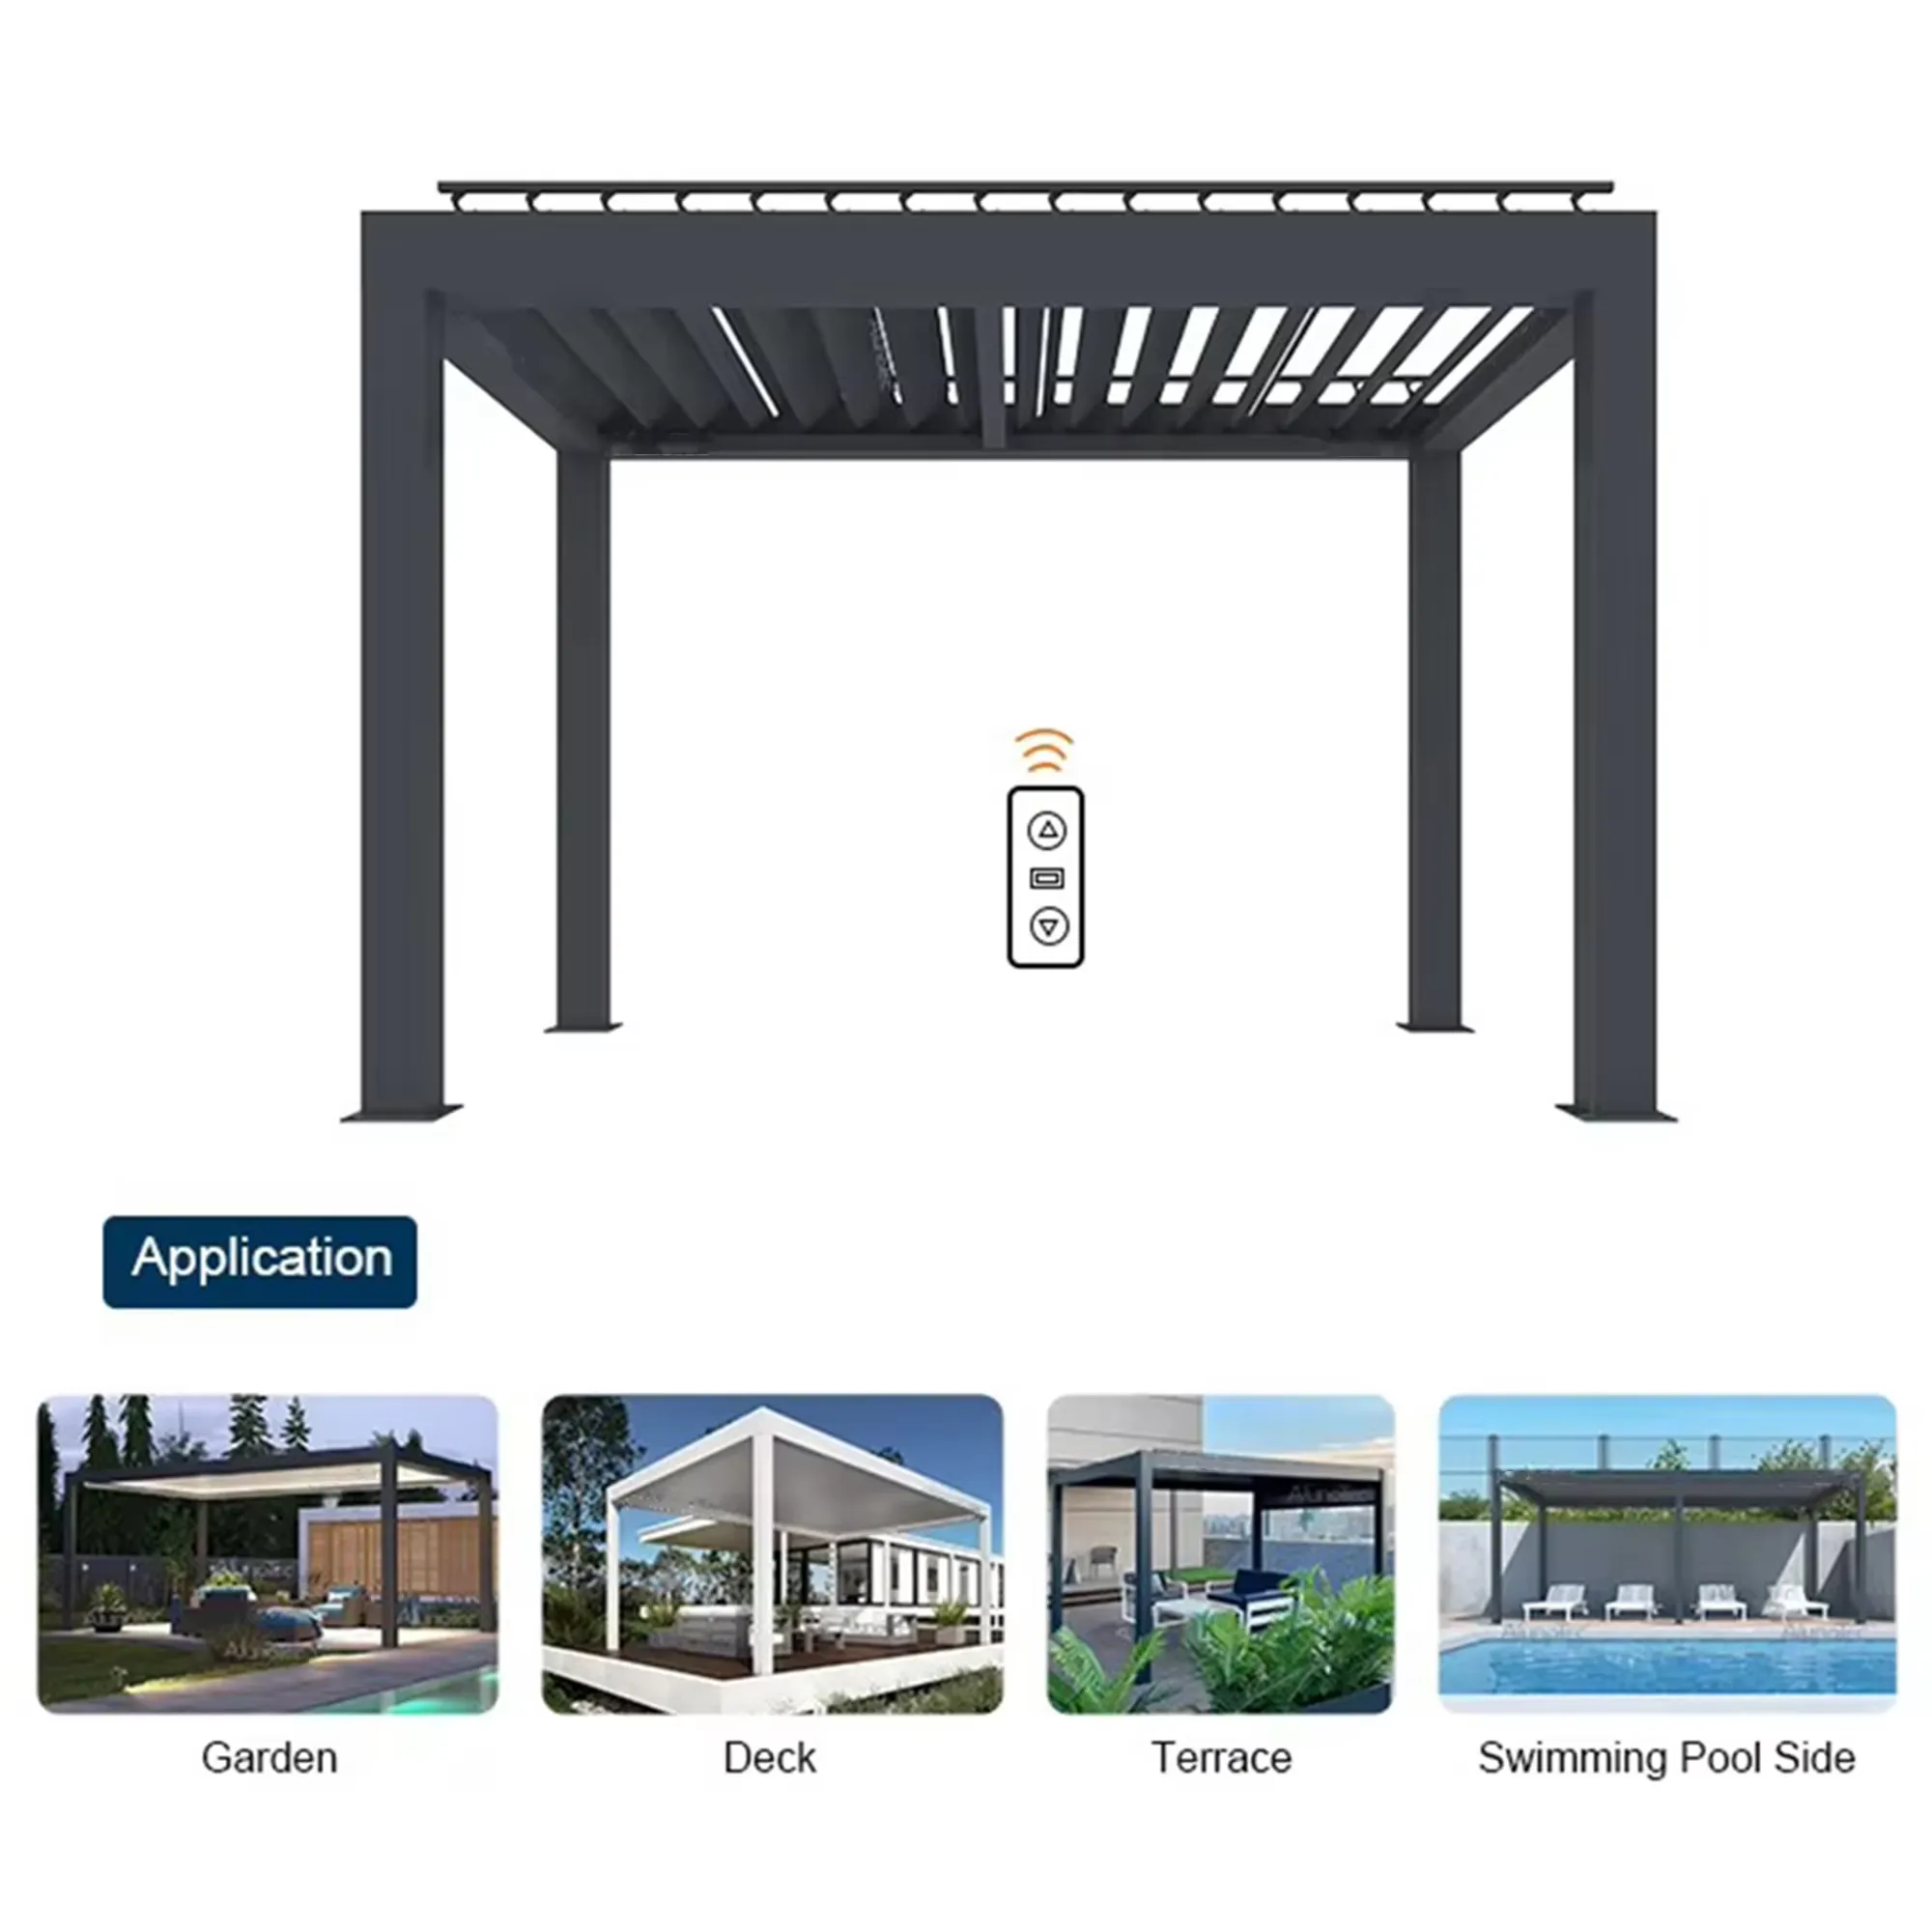
Low-voltage 24V motors with wind and rain sensors for automatic control.

5

Lighting System

Built-in RGBW LED channels and optional speaker integration.

STEP 01

Foundation

Concrete pad or steel base plate with stainless expansion anchors.

STEP 02

Post Anchoring

Support posts leveled and anchored to the prepared foundation.

STEP 03

Frame Assembly

Main beams and rafters joined with interlocking profiles and structural screws.

STEP 04

Louver + Systems

Louver blades installed, motors wired, lighting and drainage tested.

Engineering Advantages

Built On Engineering, Not Promises

Four structural advantages define how a BUILITE pergola performs for decades in the field.

01Durable 6063 aluminum structure profile

Durable Aluminum Structure

6063-T5 alloy resists corrosion, UV and salt — no rust, no warping, guaranteed 25 years.

02Weather resistant design with integrated gutter drainage

Weather Resistant Design

Sealed louvers plus integrated gutters and EPDM seals keep rain out — engineered for wind and snow loads.

03Customized dimensions engineering diagram

Customized Dimensions

Manufactured to your drawings with BIM design — from 3m patios to 12m+ spans.

04Professional manufacturing process at the BUILITE factory

Professional Manufacturing

Precision cutting, automated powder coating and layer-by-layer QC before export.

Application Scenario

One System For Every Outdoor Space

The same structural pergola platform adapts to private villas, commercial venues and hospitality projects.

Residentialcustom aluminum pergola for a residential villa garden

Residential Villa

Extend your living space into the garden — a shaded dining and lounge area that adds real value to the property.

Commercialcommercial aluminum pergola for restaurant patio dining

Commercial Restaurant

Turn a patio into premium dining space — motorized louvers let restaurants extend service in any weather.

Hospitalityaluminum pergola for hotel and resort pool terraces

Luxury Hotel & Resort

Large-span pergolas with integrated lighting and sound bring a five-star atmosphere to the poolside.

Project Showcase

Real Installations, Proven In The Field

Selected projects delivered by BUILITE across climates and project types.

USAluxury villa pergola project in California USA

Luxury Villa Pergola

LocationCalifornia, USA
ProductCustom Aluminum Pergola
Size8m × 4m
USArestaurant patio pergola project in Miami USA

Coastal Restaurant Patio

LocationMiami, USA
ProductMotorized Louver Pergola
Size12m × 6m
Thailandresort poolside pergola project in Phuket Thailand

Resort Poolside Pavilion

LocationPhuket, Thailand
ProductPergola + Pavilion
Size15m × 8m
UAEwind resistant rooftop pergola project in Dubai UAE

Rooftop Lounge

LocationDubai, UAE
ProductWind-Resistant Pergola
Size9m × 5m
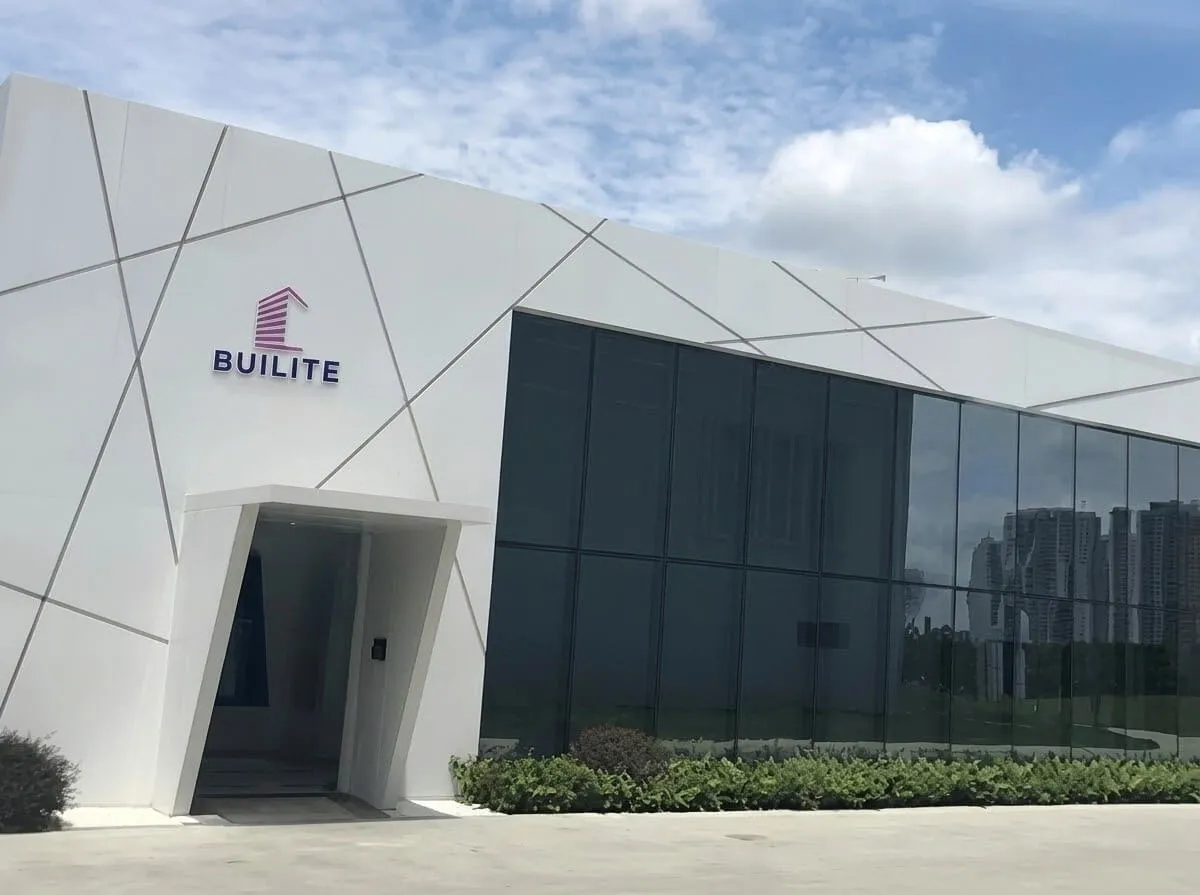
BUILITE headquarters and R&D center in Guangdong China
15+Years
Export Experience
About BUILITE

A Manufacturer That Engineers Outdoors

BUILITE is a design-driven manufacturer of premium outdoor structures, operating our own factories in Guangdong, China with in-house R&D and structural engineering.

30,000m²Production Base
500+Projects Delivered
50+Countries Served
Full Company Profile
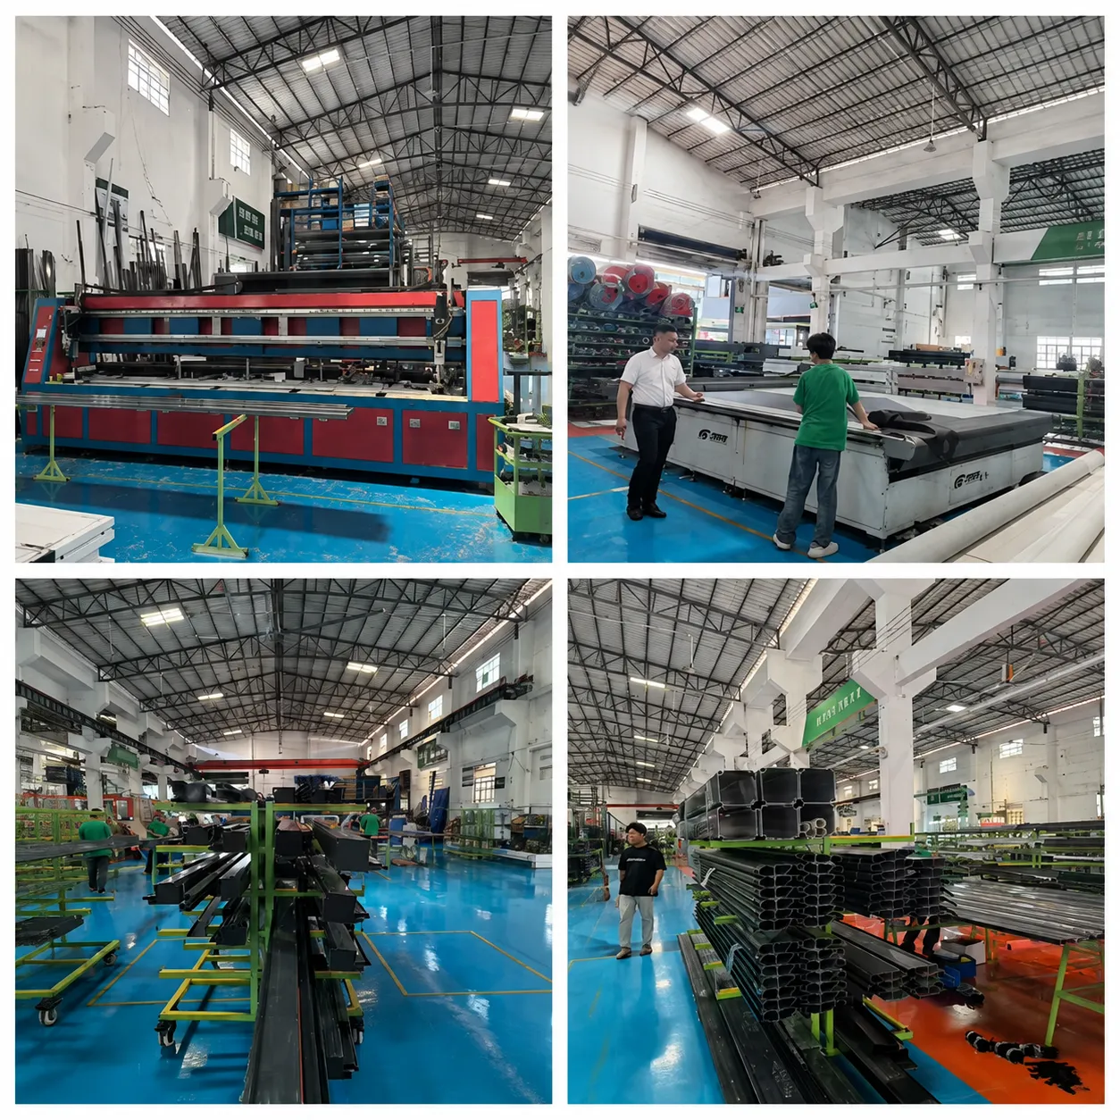
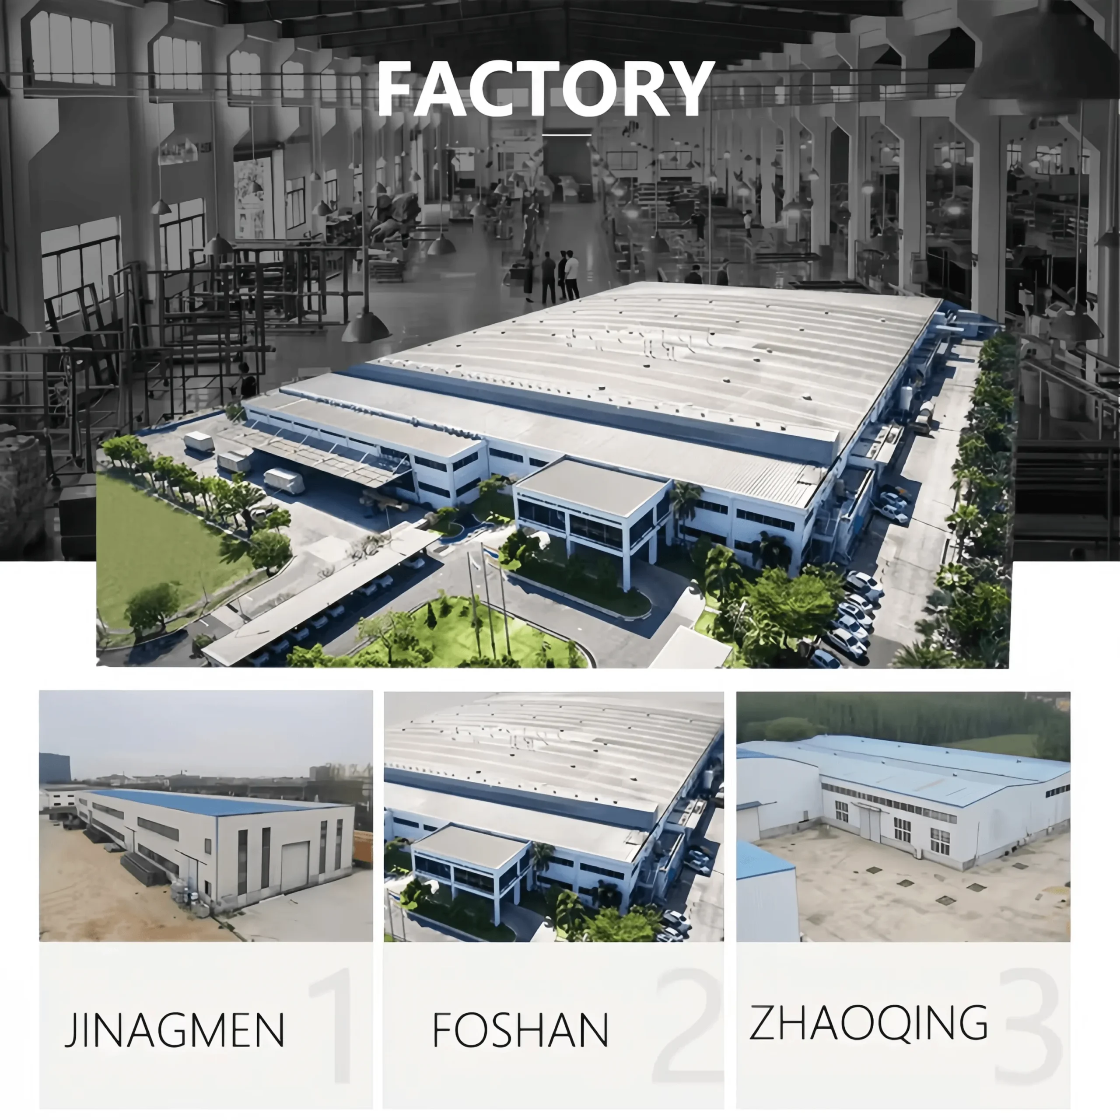
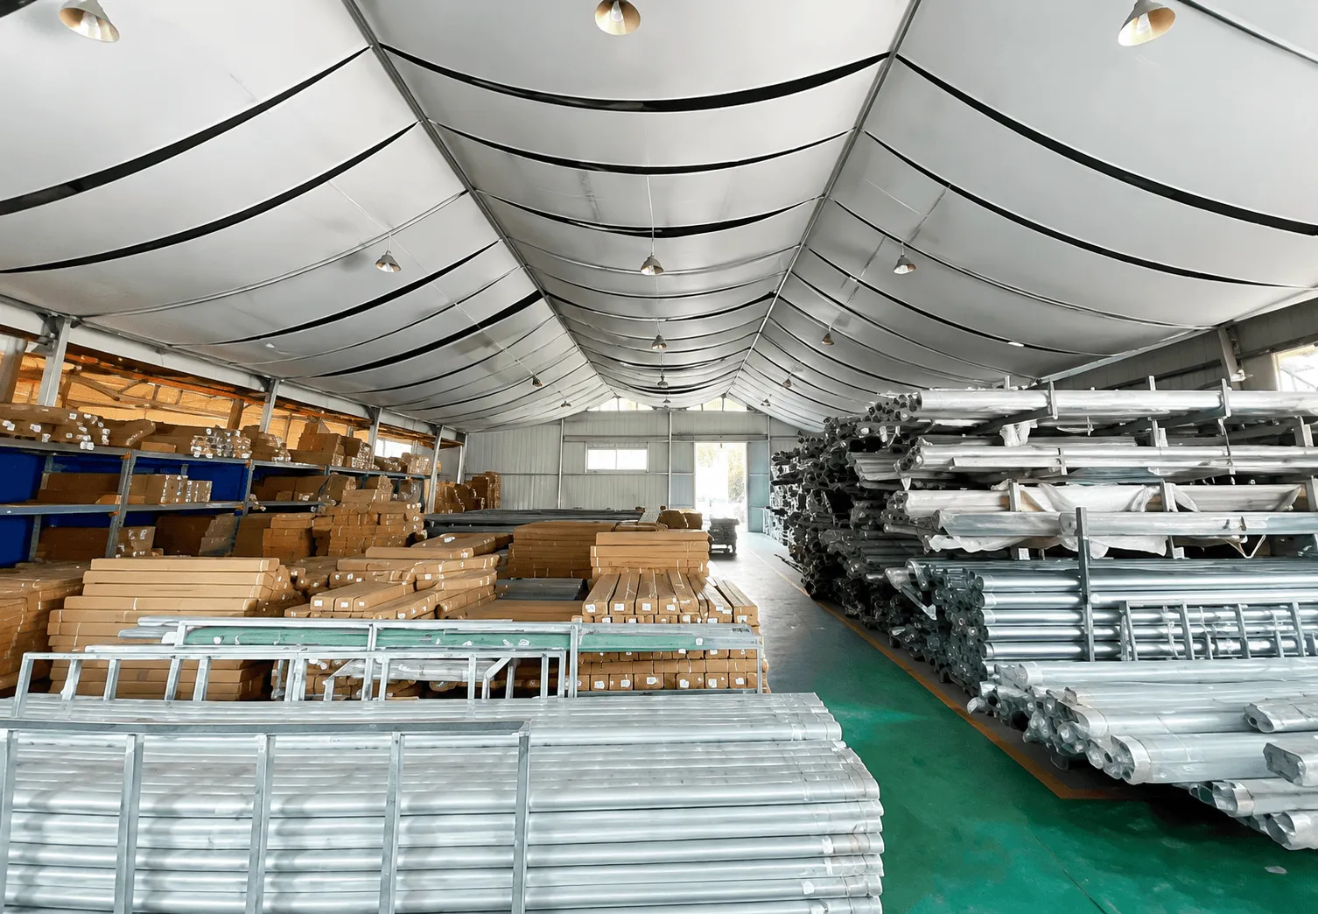
Factory Capability

Owned Factories, Three Production Bases

Extrusion, fabrication, coating and assembly under one roof across three Guangdong facilities.

Jiangmen · HQ & R&D Foshan · Extrusion Zhaoqing · Coating & Assembly
BUILITE factory production line
Production Line — Extrusion & Coating
Workshop assembly at BUILITE factory
Assembly Workshop
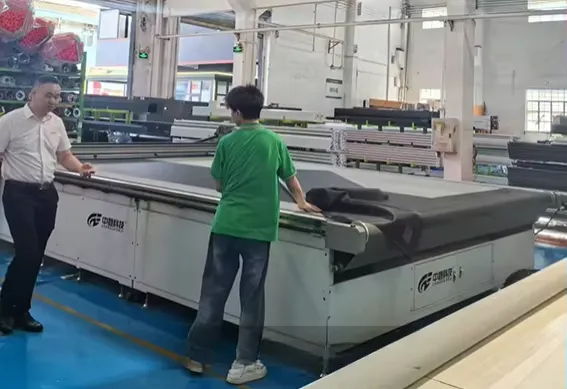
Precision louver profile quality control
CNC Cutting & QC
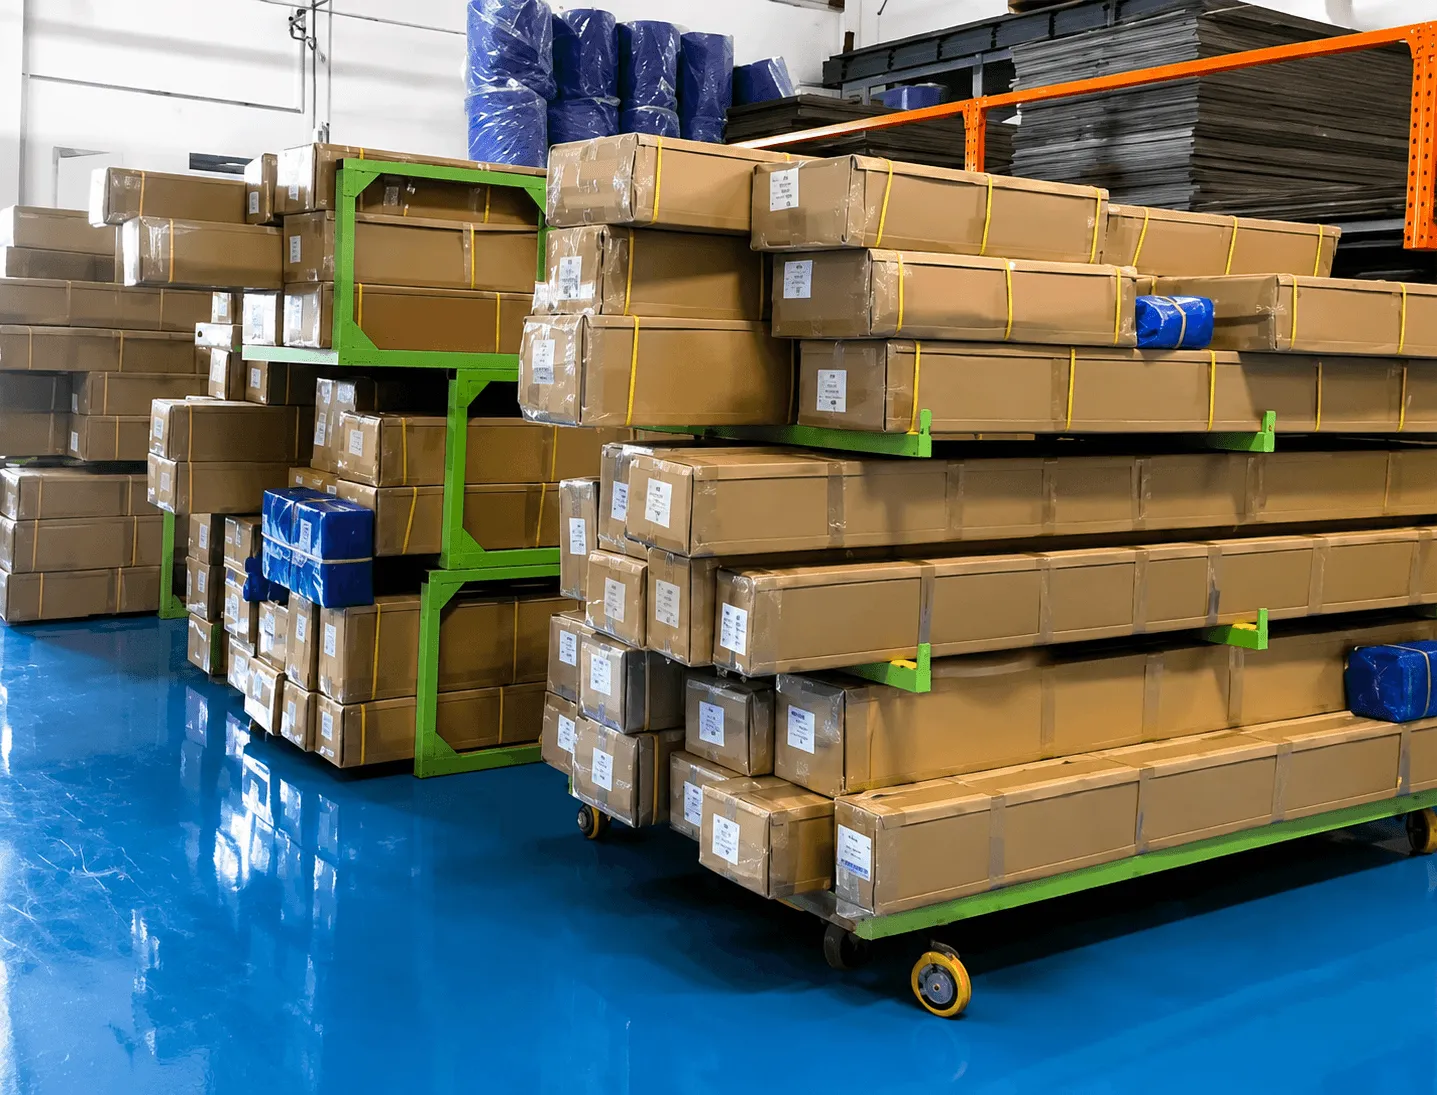
Export packaging with steel-framed wooden crates
Packing & Crating
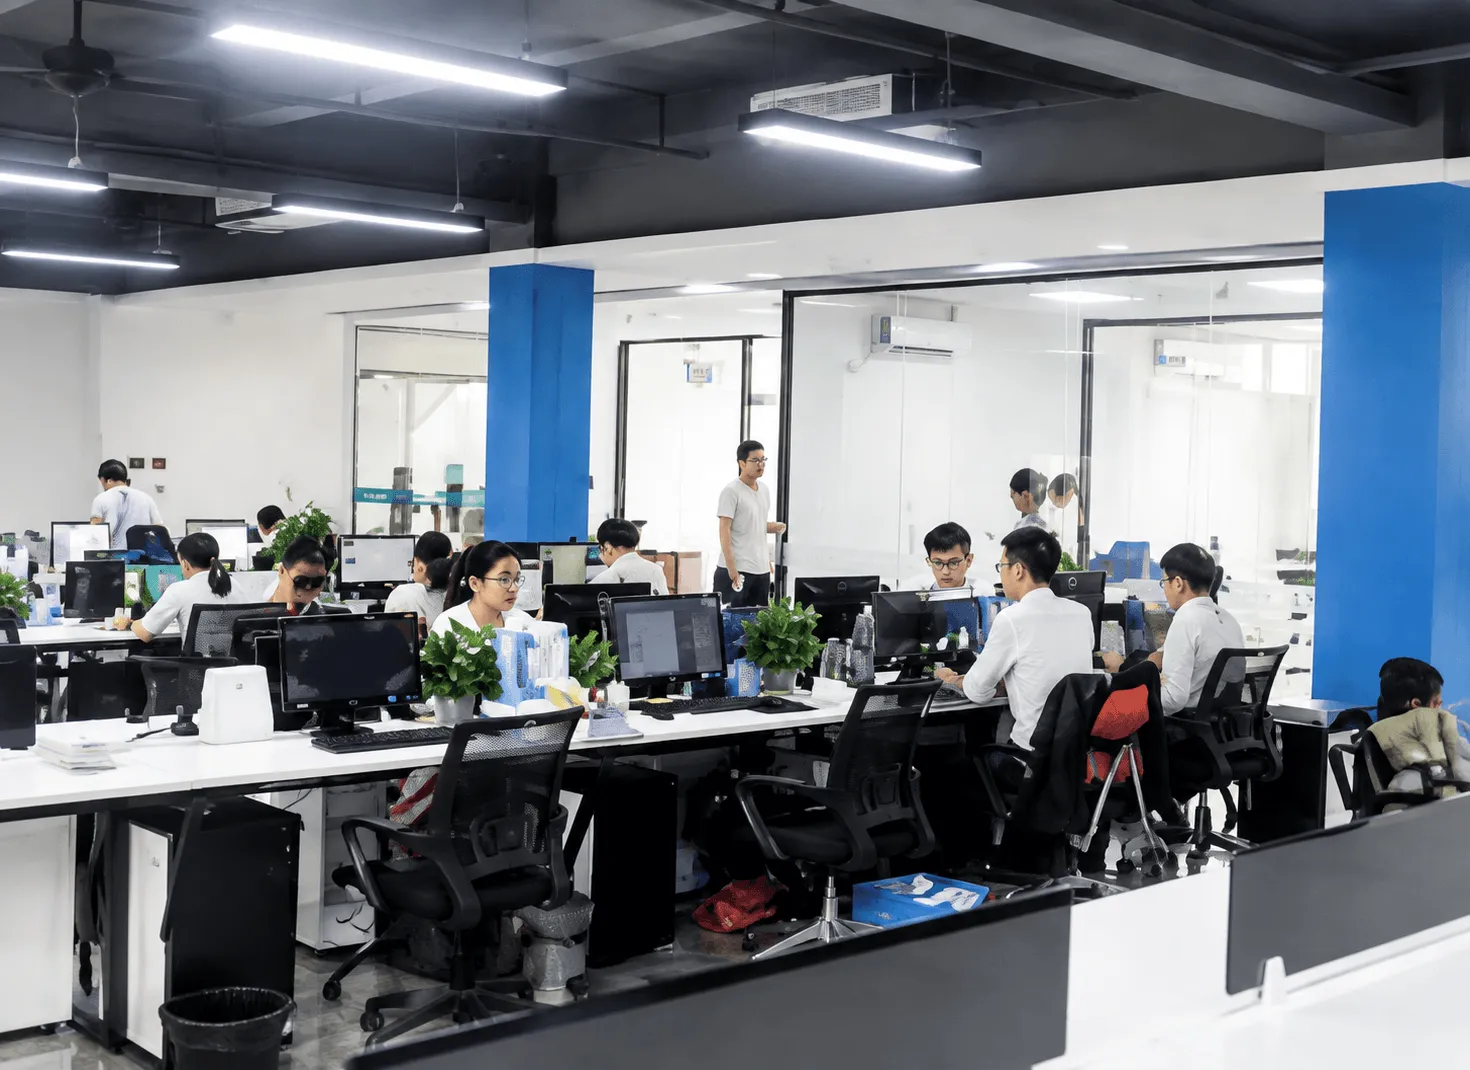
BUILITE R&D center in Jiangmen
R&D & Export Office
Full Factory Tour
BUILITE export packaging and container loading
Packaging & Shipping

Global Shipping, Export Ready

Reinforced steel-frame wooden crates with anti-rust film — container-optimized for safe ocean or air freight to any port worldwide.

Steel-frame wooden crates & anti-rust film standard
FOB / CIF / DDP terms with full export documentation
Shipping insurance & installation partners in major markets
Professional Team

People Behind Every Structure

RDR&D Department lead

R&D Department

Product Development

Continuous testing of louver mechanics, coatings and new profiles to keep systems ahead of market trends.

ENEngineering Team lead

Engineering Team

Structural Design

BIM modeling, wind-load calculation and installation drawings for every custom project before production.

SLSales & Support lead

Sales & Support

Global Service

Multilingual export team managing quotations, production updates and after-sales in 50+ countries.

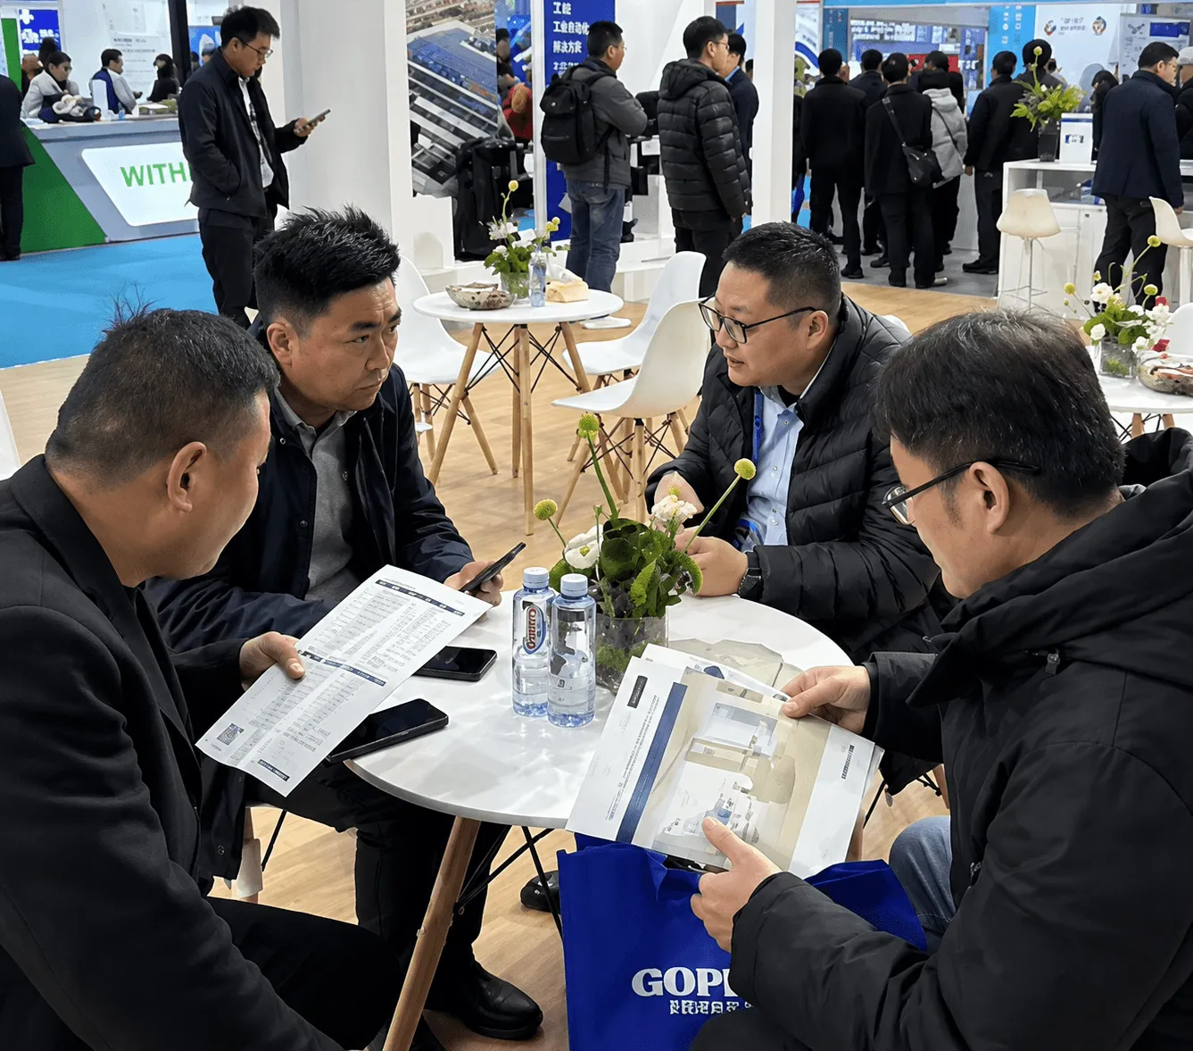
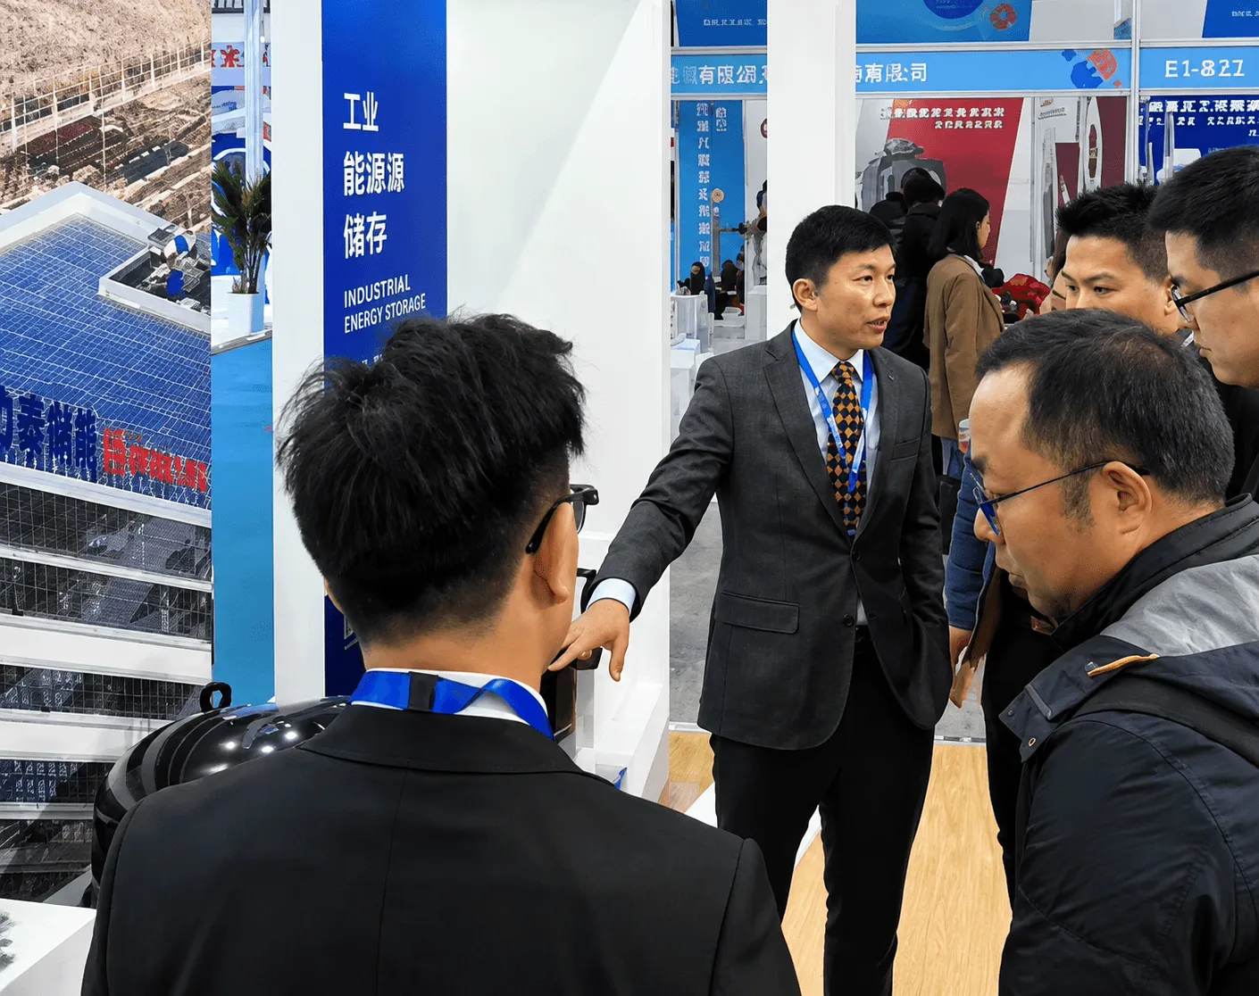
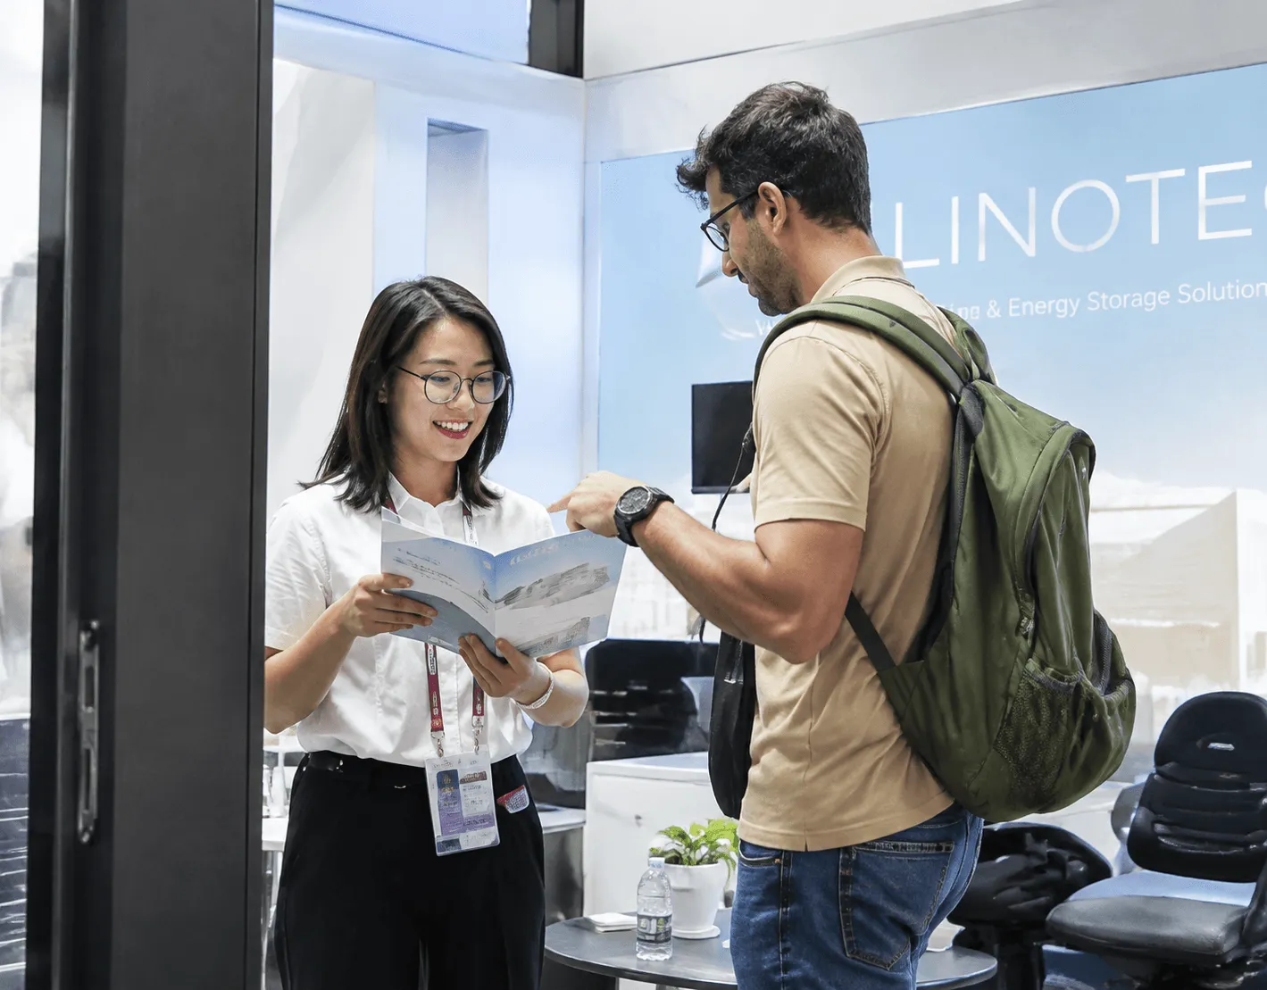
Exhibition

Meeting The Market Face To Face

Expo Photo
R+T Stuttgart 2023
BUILITE booth at R+T Stuttgart 2023
R+T Stuttgart
Expo Photo
Dubai Outdoor Expo 2024
BUILITE booth at Dubai Outdoor Expo 2024
Dubai Outdoor Expo
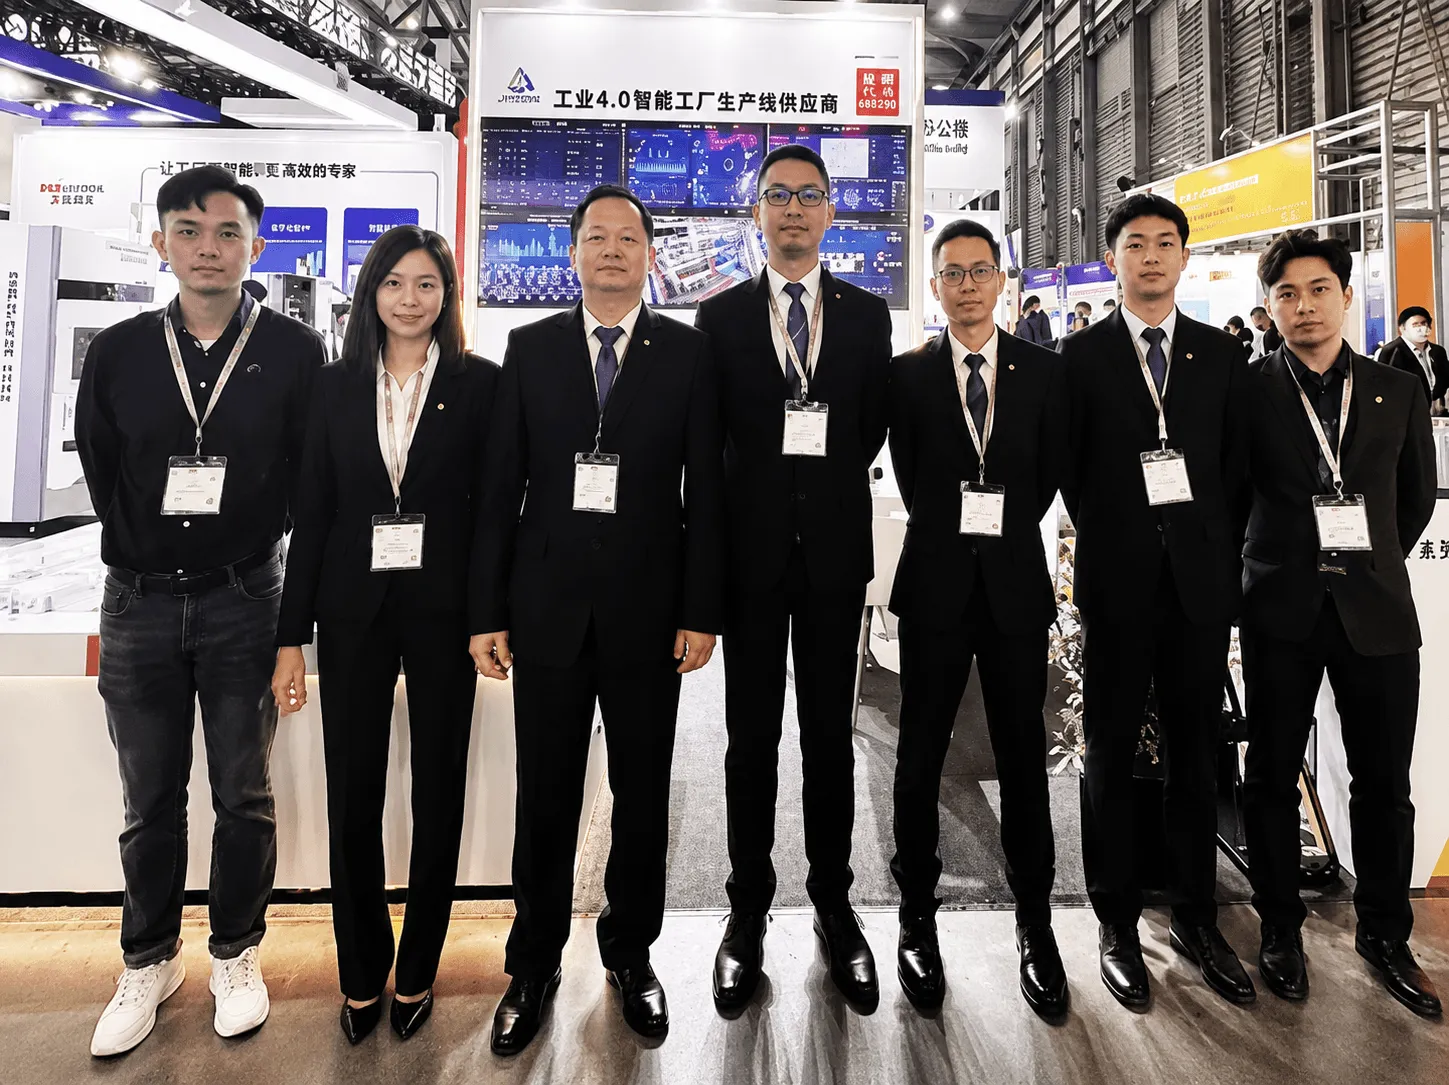
Expo Photo
Shanghai Exhibition 2025
BUILITE booth at Shanghai Exhibition 2025
Shanghai Exhibition
Expo Photo
Spoga+Gafa 2026
BUILITE booth at Spoga+Gafa 2026
Spoga+Gafa
2023

R+T Stuttgart

Global shade & rolling technology exhibition, Germany.

2024

Dubai Outdoor Expo

Middle East commercial shading projects & partners.

2025

Shanghai Exhibition

Domestic R&D showcase — new louver & sunroom systems.

2026

Spoga+Gafa

European garden & outdoor living trade fair, Cologne.

Certificates

Compliance You Can Verify

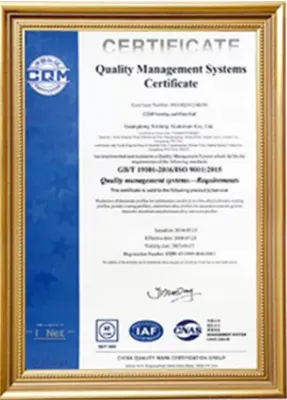
ISO 9001 certificate

ISO 9001

Quality management system certified for design, production and service.

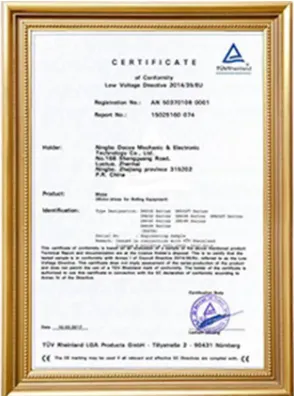
CE certificate

CE Certified

Conformity with European standards for construction products.

SGS certificate

SGS Tested

Third-party testing for coating thickness, salt spray and load performance.

Customization Process

From Requirement To Worldwide Shipment

A clear five-step workflow keeps every project on schedule.

01

Requirement Analysis

Share drawings and site photos; engineers evaluate structure, load and climate within 48 hours.

48h Reply
02

Design Proposal

CAD drawings, 3D renderings and quotations confirmed before production begins.

CAD + 3D
03

Production

Extrusion, cutting, coating and assembly in our own factory with real-time photo updates.

15–30 Days
04

Quality Inspection

100% dimensional, surface and waterproof checks; third-party SGS/TUV inspection optional.

100% Check
05

Shipment

Crated, container-loaded and shipped FOB/CIF/DDP with full export documentation.

50+ Countries
FAQ

Questions Buyers Ask Us Most

Straight answers for architects, contractors and importers evaluating our aluminum pergola system.

Yes. Every BUILITE pergola is custom manufactured to your dimensions — spans from 3m to 12m with unlimited length in modular sections. Share your drawings and our engineers produce a free custom structural design with BIM and CAD calculations.
Yes. Sealed aluminum louvers close to 135° with integrated gutters and EPDM seals keep rain out, and the structure is engineered for wind loads — standard to 55 km/h, reinforced up to 90 km/h on request.
6063-T5 aluminum alloy for all structural profiles with powder coating or PVDF surface treatment. Stainless steel fasteners throughout; motors, sensors and LED systems carry a 5-year warranty.

More questions? See our global FAQ or contact our engineering team — we answer within 24 hours.

Get In Touch

Talk directly to our sales engineers — we reply within 24 hours.

Factory Direct Global Delivery Professional Support
Send A Message

No spam. No obligation.

滚动至顶部